

Listing Courtesy of: MLS PIN / Listed By: Bridget Conroy, Coldwell Banker Realty
45 Wendell Park Milton, MA 02186
Active (3 Days)
$1,099,000 (USD)
OPEN HOUSE TIMES
-
OPENSat, Aug 2212 noon - 1:30 pm
-
OPENSun, Aug 2311:30 am - 1:00 pm
Description
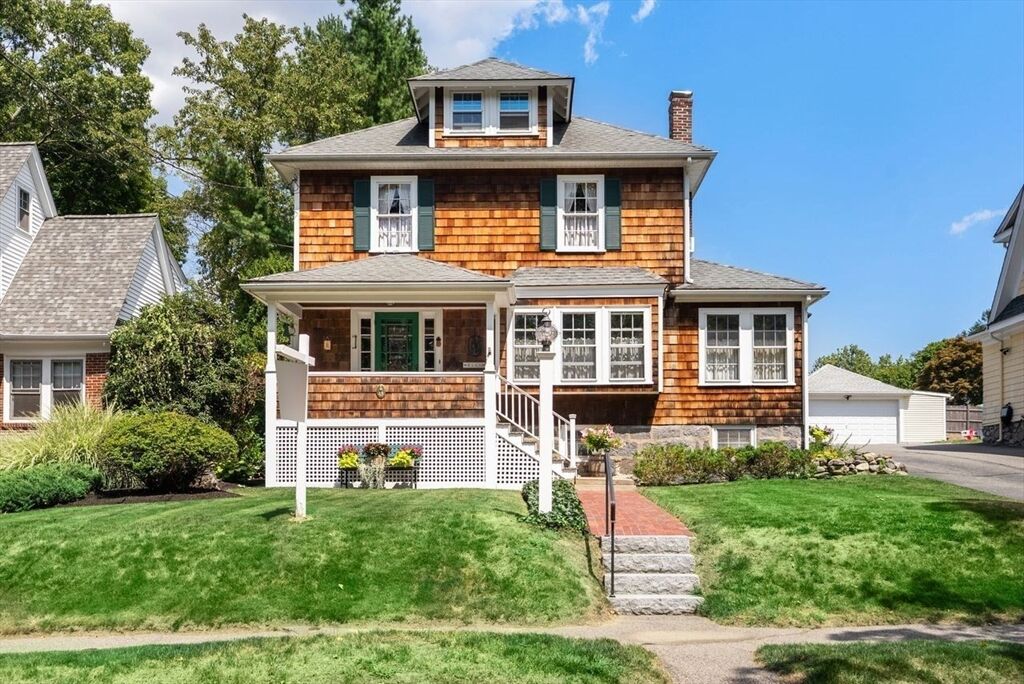
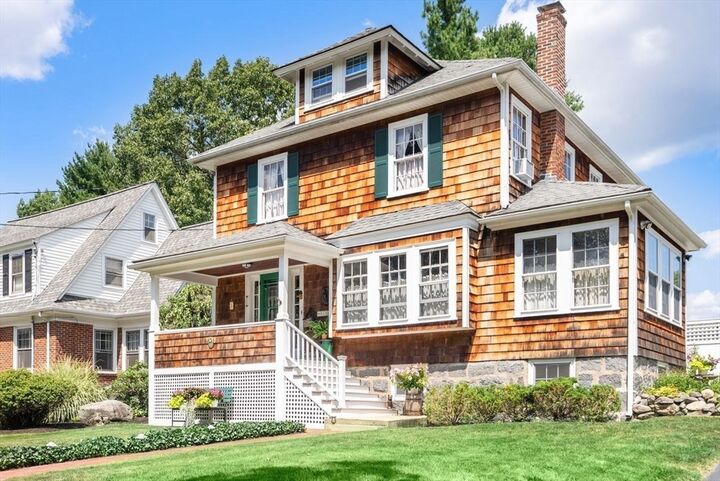
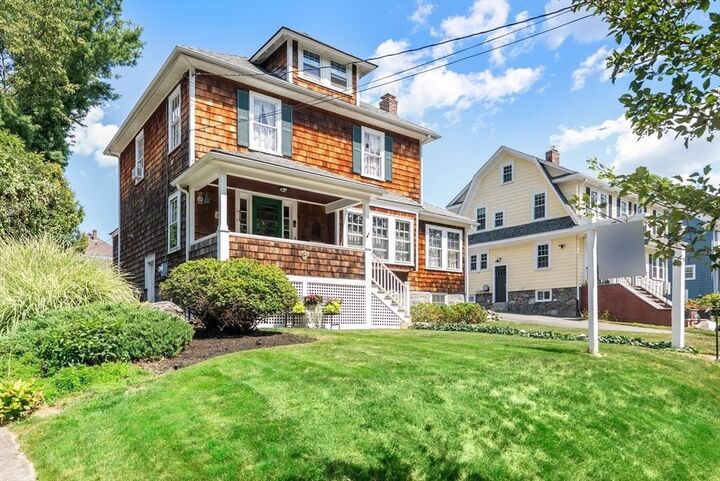
Only the second owners have ever called this house home, and that kind of stewardship is impossible to fake. It shows in every room. Warm floors, generous light, and rich original woodwork greet you at the door and carry through the main level. The kitchen was updated a decade ago with choices that were timeless then and still feel current now, the mark of an owner who renovated for the long haul rather than the trend. Out front, a welcoming porch looks across the street to the park, the kind of spot where mornings slow down and neighbors stop to talk. Out back, a patio sits level with both the house and the yard, an easy flow from kitchen to grill to pool. The pool itself was renovated three years ago, with a dedicated changing room right off the deck. Four well proportioned bedrooms anchor the sleeping level, while the finished attic adds flexible space above and two dedicated offices mean working from home never means working from the dining table.
MLS #:
73565687
73565687
Taxes
$11,150(2026)
$11,150(2026)
Lot Size
9,718 SQFT
9,718 SQFT
Type
Single-Family Home
Single-Family Home
Year Built
1890
1890
Style
Colonial
Colonial
County
Norfolk County
Norfolk County
Listed By
Bridget Conroy, Coldwell Banker Realty
Source
MLS PIN
Last checked Aug 22 2026 at 2:41 PM GMT+0000
MLS PIN
Last checked Aug 22 2026 at 2:41 PM GMT+0000
Bathroom Details
Interior Features
- Walk-Up Attic
- Range
- Refrigerator
- Dryer
- Washer
- Dishwasher
- Microwave
- Sun Room
- Center Hall
- Foyer
- Closet - Linen
- Closet/Cabinets - Custom Built
Kitchen
- Flooring - Hardwood
- Cabinets - Upgraded
- Exterior Access
- Recessed Lighting
- Balcony / Deck
- Remodeled
- Closet
Lot Information
- Gentle Sloping
Property Features
- Fireplace: 1
- Fireplace: Living Room
- Foundation: Stone
Heating and Cooling
- Hot Water
- Window Unit(s)
Basement Information
- Full
Pool Information
- In Ground
Flooring
- Wood
- Flooring - Hardwood
Exterior Features
- Roof: Shingle
Utility Information
- Utilities: Water: Public
- Sewer: Public Sewer
School Information
- Elementary School: Glover
- Middle School: Pierce
- High School: Milton High
Garage
- Garage
Parking
- Off Street
- Detached
- Total: 6
Living Area
- 2,100 sqft
Location
Estimated Monthly Mortgage Payment
*Based on Fixed Interest Rate withe a 30 year term, principal and interest only
Listing price
Down payment
%
Interest rate
%Mortgage calculator estimates are provided by Coldwell Banker Real Estate LLC and are intended for information use only. Your payments may be higher or lower and all loans are subject to credit approval.
Disclaimer: The property listing data and information, or the Images, set forth herein wereprovided to MLS Property Information Network, Inc. from third party sources, including sellers, lessors, landlords and public records, and were compiled by MLS Property Information Network, Inc. The property listing data and information, and the Images, are for the personal, non commercial use of consumers having a good faith interest in purchasing, leasing or renting listed properties of the type displayed to them and may not be used for any purpose other than to identify prospective properties which such consumers may have a good faith interest in purchasing, leasing or renting. MLS Property Information Network, Inc. and its subscribers disclaim any and all representations and warranties as to the accuracy of the property listing data and information, or as to the accuracy of any of the Images, set forth herein. © 2026 MLS Property Information Network, Inc.. 8/22/26 07:41
