

Listing Courtesy of: MLS PIN / Listed By: Becky Davis, Coldwell Banker Realty
2 Club Ter Pembroke, MA 02359
Active (2 Days)
$589,900 (USD)
OPEN HOUSE TIMES
-
OPENSat, Nov 2111:00 am - 1:00 pm
-
OPENSun, Nov 2211:30 am - 1:00 pm
Description
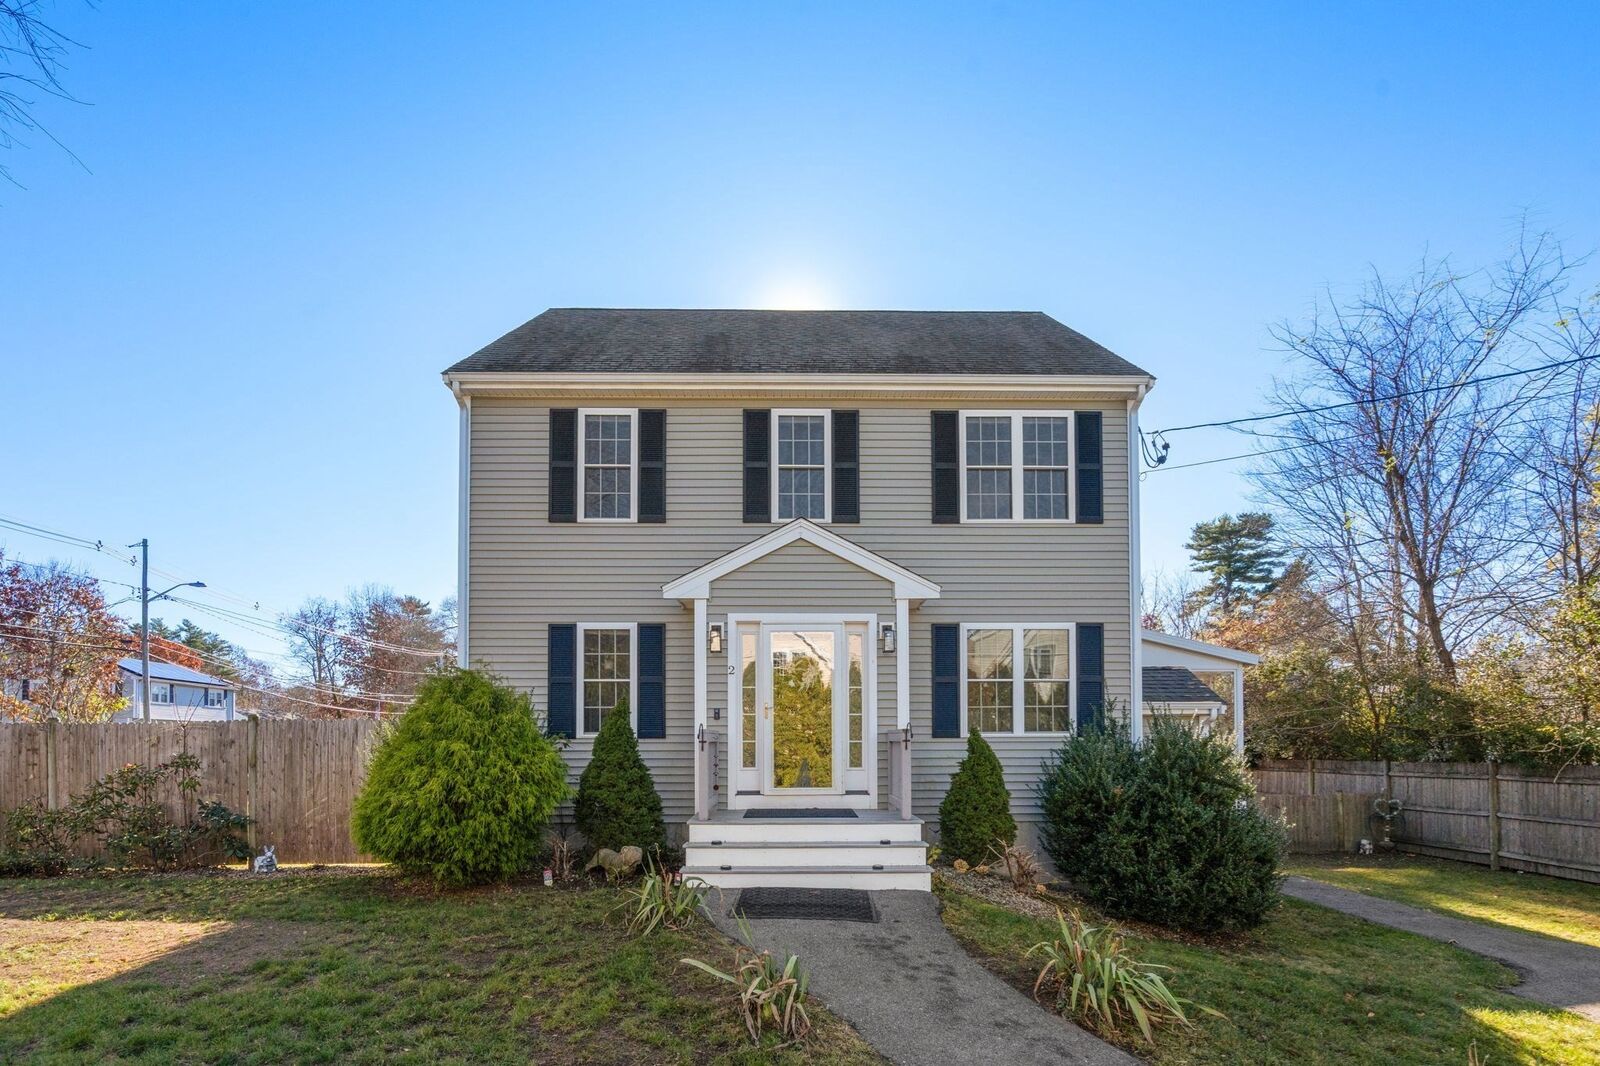
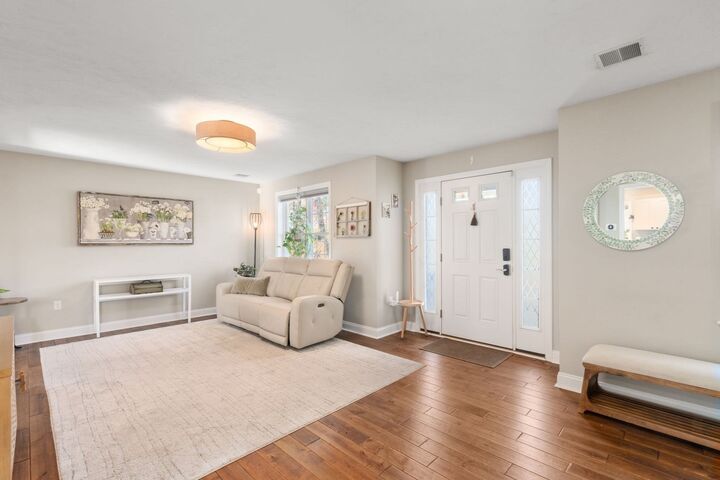
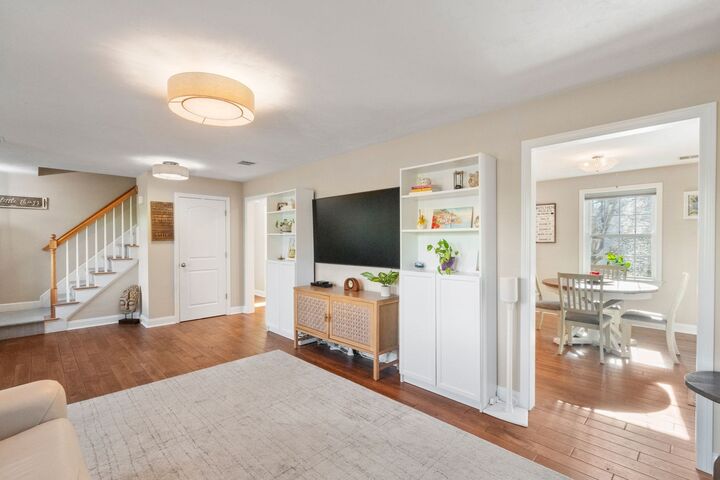
Built in 2017 and beautifully maintained, 2 Club Terrace offers the comfort of a newer home with plenty of thoughtful updates. Located approximately 1/10 of a mile from Oldham Pond, the property also offers neighborhood access to the water for kayaking and other recreational activities. The main level features hardwood floors, a spacious living room, and an eat-in kitchen with granite countertops, stainless steel appliances, and plenty of cabinet space. One of the highlights is the three-season room, added in 2022, offering a great spot for morning coffee, relaxing with a book, or gathering with friends. Upstairs are two generously sized bedrooms, including a primary bedroom with an oversized closet and direct access to a full bath with double sinks. Second-floor laundry adds everyday convenience, while the finished lower level provides flexible space for a home office, gym, or additional living area. Recent improvements include a new septic system in 2025, along with a French drain and sump pump system. Additional features include a whole-house Generac generator, gas heat, and two-zone central air. Outside, the fully fenced corner lot offers a storage shed and additional parking. Conveniently located near shopping, dining, and everyday amenities, this home offers plenty to enjoy both inside and out.
MLS #:
73603625
73603625
Taxes
$7,114(2026)
$7,114(2026)
Lot Size
8,764 SQFT
8,764 SQFT
Type
Single-Family Home
Single-Family Home
Year Built
2017
2017
Style
Colonial
Colonial
County
Plymouth County
Plymouth County
Listed By
Becky Davis, Coldwell Banker Realty
Source
MLS PIN
Last checked Nov 21 2026 at 4:53 AM GMT+0000
MLS PIN
Last checked Nov 21 2026 at 4:53 AM GMT+0000
Bathroom Details
Interior Features
- Finish - Sheetrock
- Range
- Refrigerator
- Dryer
- Washer
- Dishwasher
- Microwave
- Internet Available - Broadband
- Laundry: Electric Dryer Hookup
- Laundry: Washer Hookup
- Windows: Insulated Windows
- Gas Water Heater
- Laundry: Second Floor
Kitchen
- Flooring - Hardwood
- Cabinets - Upgraded
- Bathroom - Half
- Open Floorplan
Lot Information
- Level
- Corner Lot
Property Features
- Fireplace: 1
- Foundation: Concrete Perimeter
Heating and Cooling
- Forced Air
- Natural Gas
- Central Air
Basement Information
- Full
- Finished
Flooring
- Tile
- Hardwood
- Laminate
Exterior Features
- Roof: Shingle
Utility Information
- Utilities: Water: Public, For Gas Range, For Electric Dryer, Washer Hookup, Generator Connection
- Sewer: Private Sewer
- Energy: Thermostat
Parking
- Off Street
- Paved Drive
- Total: 4
Living Area
- 1,933 sqft
Location
Estimated Monthly Mortgage Payment
*Based on Fixed Interest Rate withe a 30 year term, principal and interest only
Listing price
Down payment
%
Interest rate
%Mortgage calculator estimates are provided by Coldwell Banker Real Estate LLC and are intended for information use only. Your payments may be higher or lower and all loans are subject to credit approval.
Disclaimer: The property listing data and information, or the Images, set forth herein wereprovided to MLS Property Information Network, Inc. from third party sources, including sellers, lessors, landlords and public records, and were compiled by MLS Property Information Network, Inc. The property listing data and information, and the Images, are for the personal, non commercial use of consumers having a good faith interest in purchasing, leasing or renting listed properties of the type displayed to them and may not be used for any purpose other than to identify prospective properties which such consumers may have a good faith interest in purchasing, leasing or renting. MLS Property Information Network, Inc. and its subscribers disclaim any and all representations and warranties as to the accuracy of the property listing data and information, or as to the accuracy of any of the Images, set forth herein. © 2026 MLS Property Information Network, Inc.. 11/20/26 20:53
